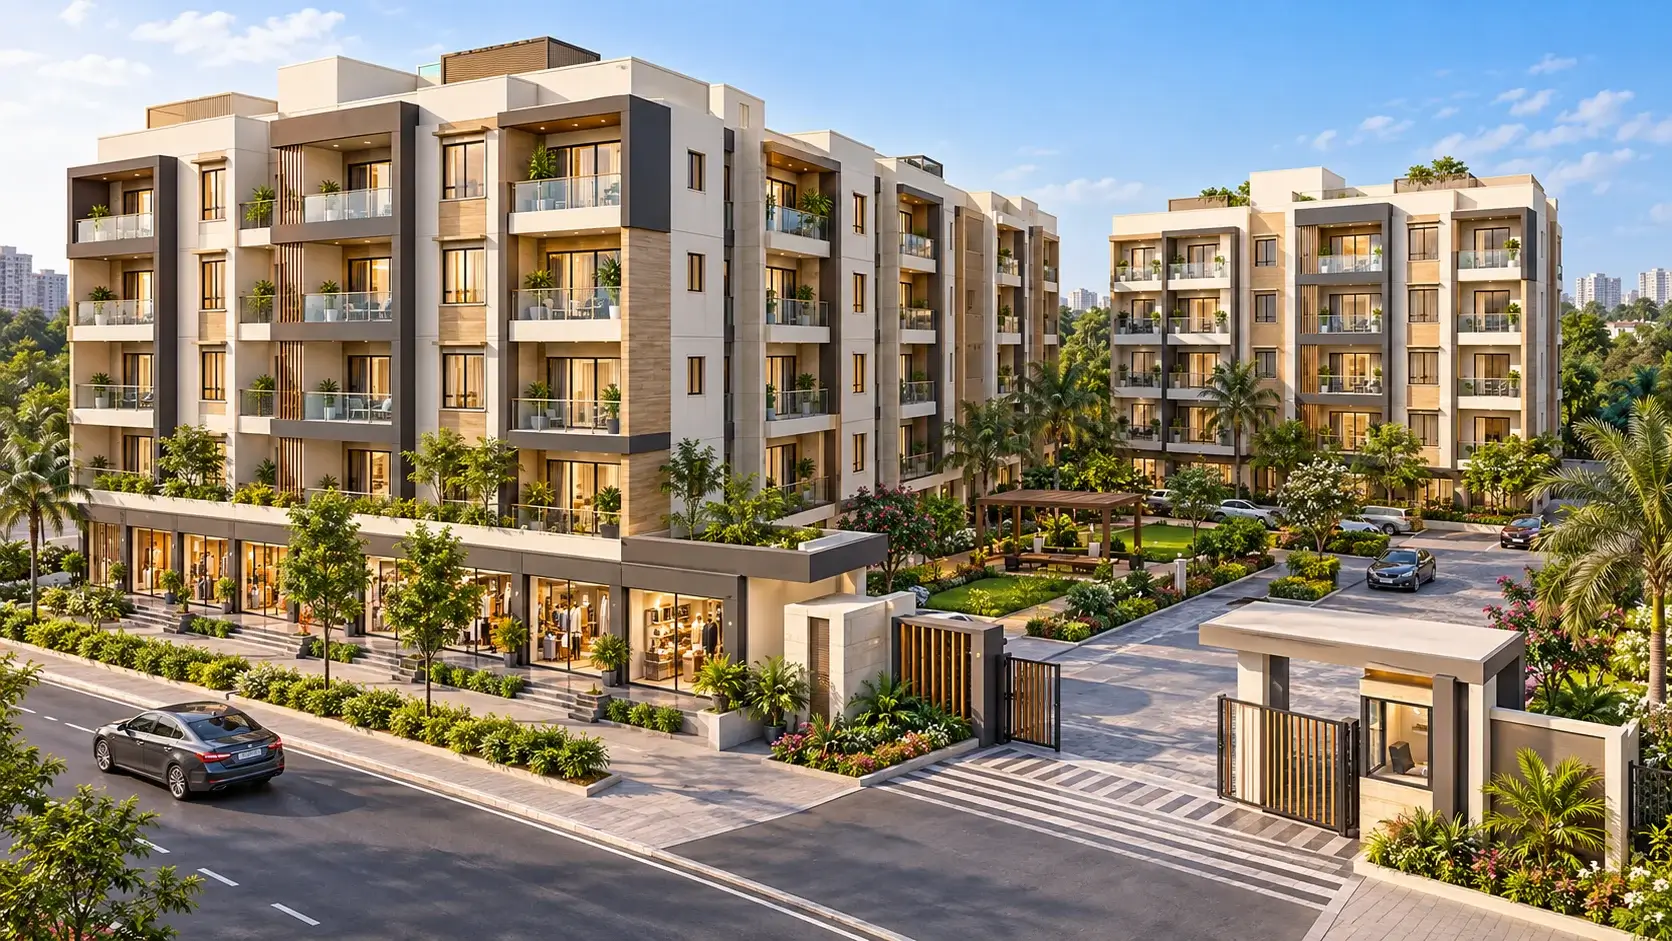

Your Empire residential flats at dusk
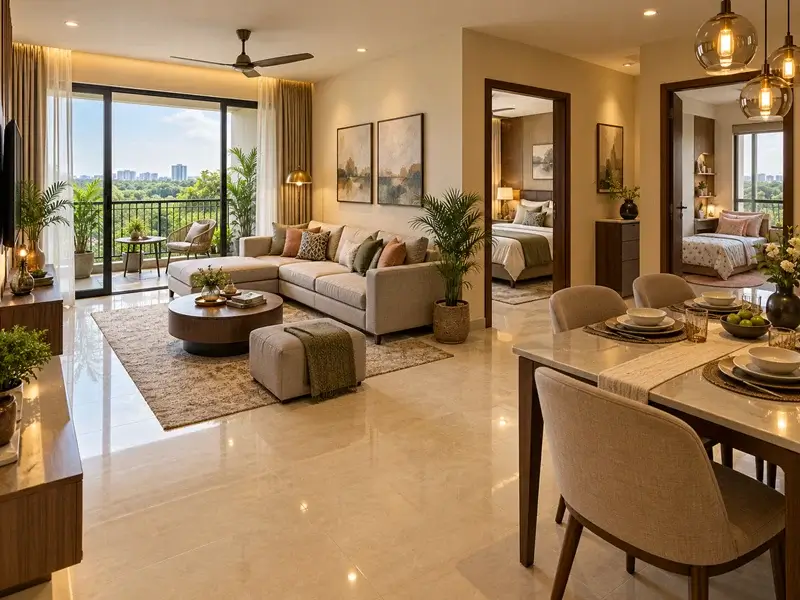
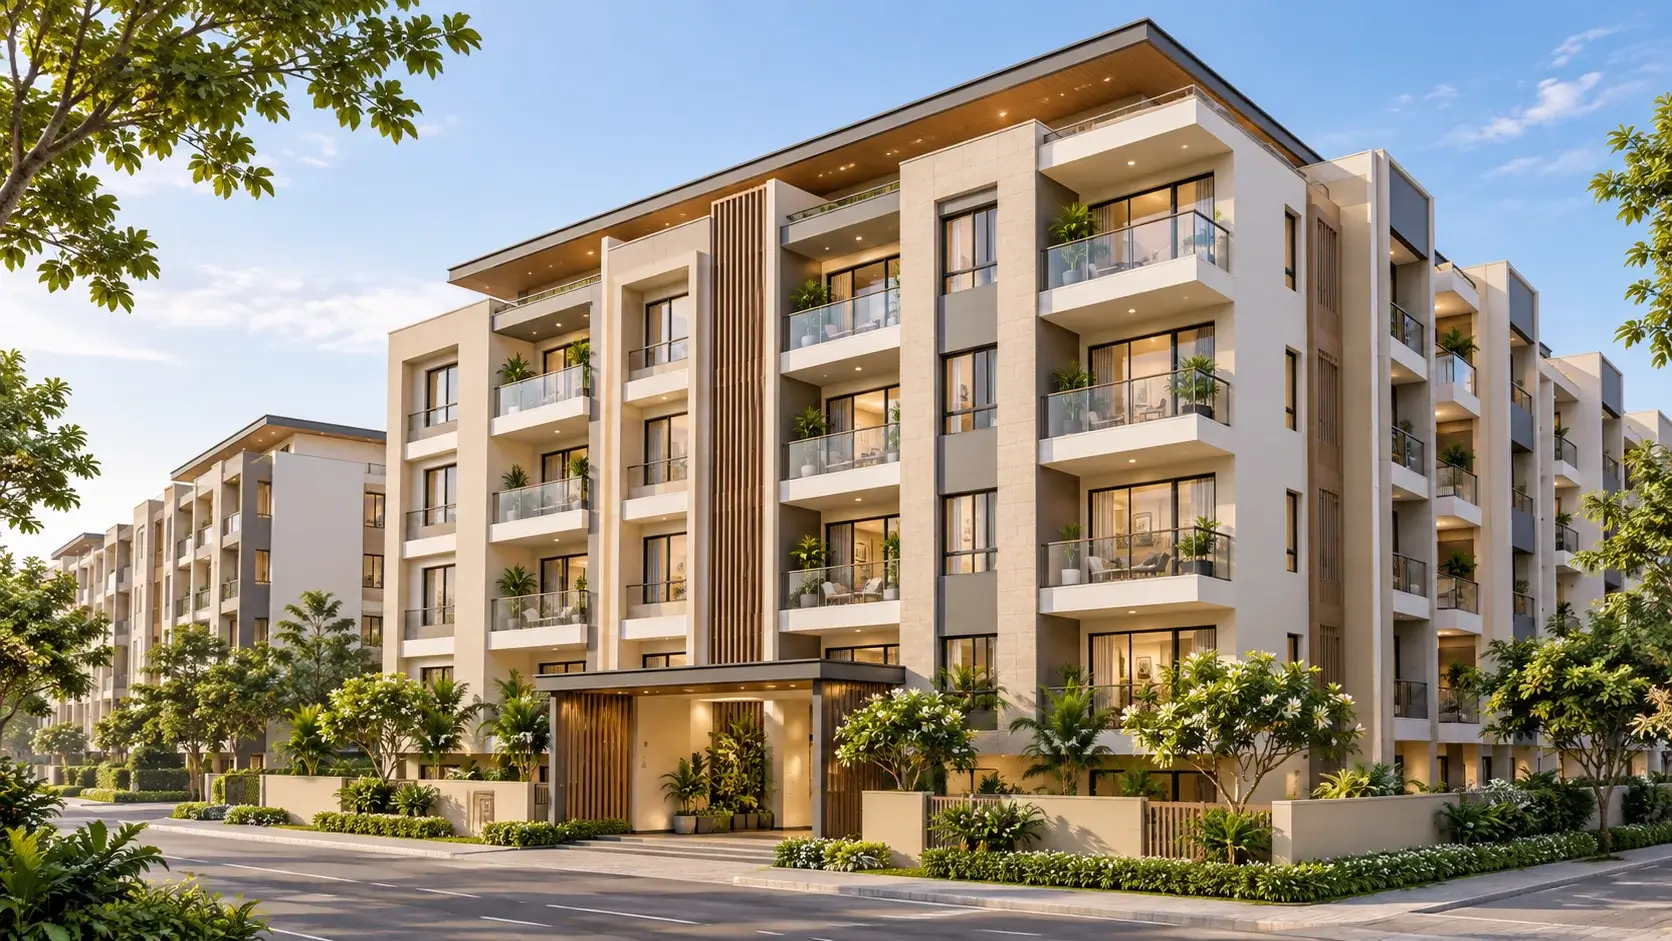
Your Empire 2 BHK flats with balconies
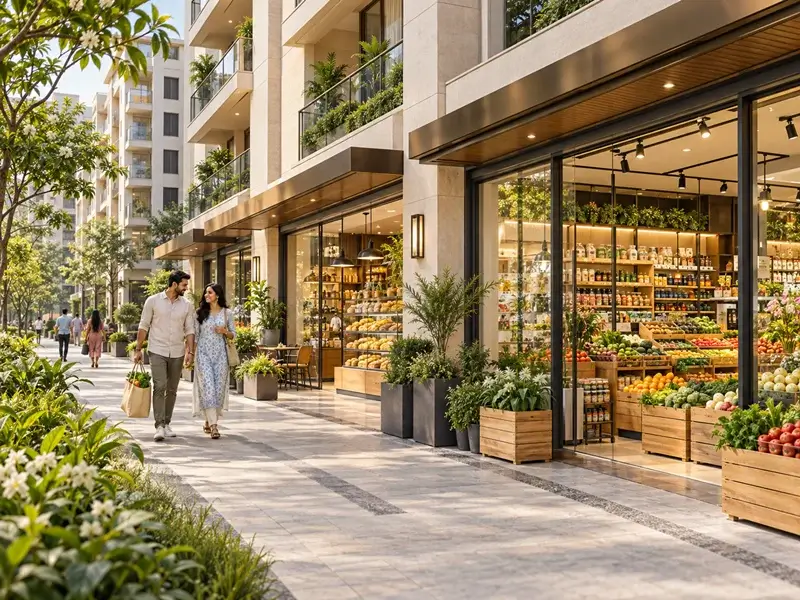
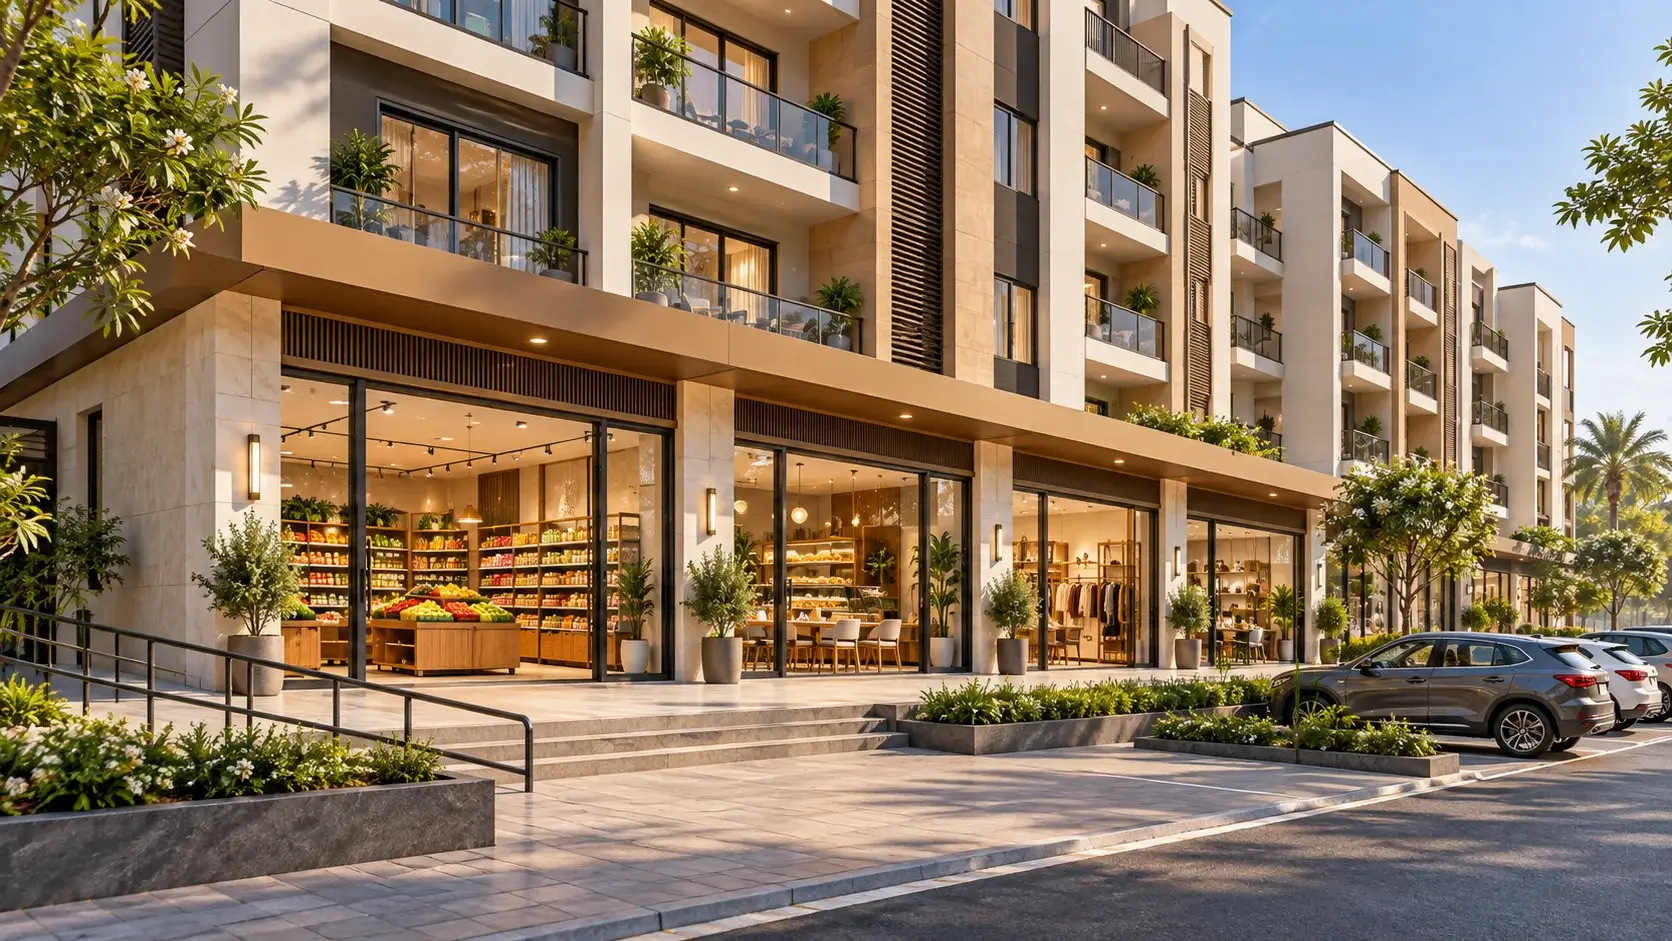
Convenience shops at the front of Your Empire

Now booking · 1 BHK & 2 BHK residential flats

YOUR EMPIRE

Premium 1 & 2 BHK flats with everyday shops at your doorstep.

A gated residential campus with landscaped greens, a clubhouse and 24×7 security — built by Sahil Mustkim Ansari Buildcon Pvt. Ltd.

1 & 2BHK flatsSmartly planned homes for first-time buyers and growing families.
2–3Shops at the frontGrocery, fruits & vegetables and daily essentials on campus.
0+AmenitiesClubhouse, pool, gardens, gym and more.
24×7SecurityGated entry, CCTV and a guarded campus.
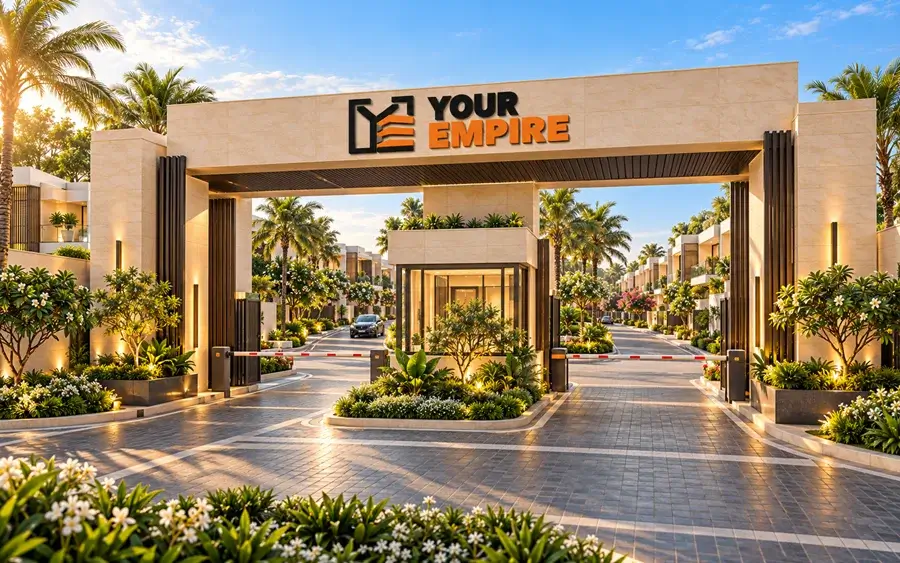
Main entrance gate of the Your Empire campus

A community where everything you need is within reach.

Your Empire is a gated residential campus of 1 BHK and 2 BHK flats. Wide internal roads, landscaped greens and a single guarded entry keep daily life calm and safe for the whole family.

Two to three shops at the front of the campus bring the daily basics to your doorstep, so a quick errand never means leaving the community. The project is developed by Sahil Mustkim Ansari Buildcon Private Limited, a construction company that keeps planning, building and supervision under one team.

  • 1 BHK and 2 BHK flats planned for comfortable everyday living
  • Grocery, fruits & vegetables and essentials at the front gate
  • Gated campus with a clubhouse, pool, gardens and play area
More about Your Empire

Flats designed around the way you live.

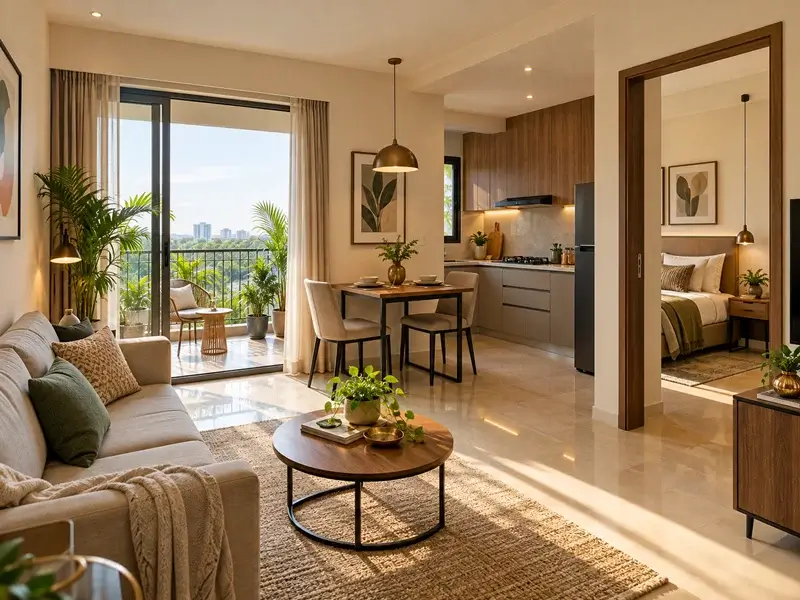
Two thoughtfully planned layouts — a smart 1 BHK for a first home and a spacious 2 BHK for a growing family — both inside the same protected campus.

1 BHK flats at Your Empire
Now booking

1 BHK flats

Compact, efficient and well-ventilated. A smart first home for couples, young professionals and small families who want comfort without compromise.

Layout
Bedroom, hall, kitchen & bath
Ideal for
Couples & first-time buyers
Living
Airy hall with balcony
Community
Full campus amenities
Enquire about 1 BHK
2 BHK flats at Your Empire
Now booking

2 BHK flats

Generous rooms and a bright living space for growing families, with the privacy of two bedrooms and the convenience of a fully served campus.

Layout
2 bedrooms, hall, kitchen & baths
Ideal for
Growing families
Living
Spacious hall & balcony
Community
Full campus amenities
Enquire about 2 BHK
Convenience shops at the front of the campus

Daily needs, steps from your door.

Two to three shops at the front of the campus keep the basics close, so residents never have to step outside for everyday essentials.

  • Kirana & grocery

    Staples, packaged food and household items for the daily kitchen.

  • Fruits & vegetables

    Fresh produce you can pick up on the way home.

  • Food & daily essentials

    Ready food, dairy, snacks and other everyday basics.

Final shop mix is subject to availability.

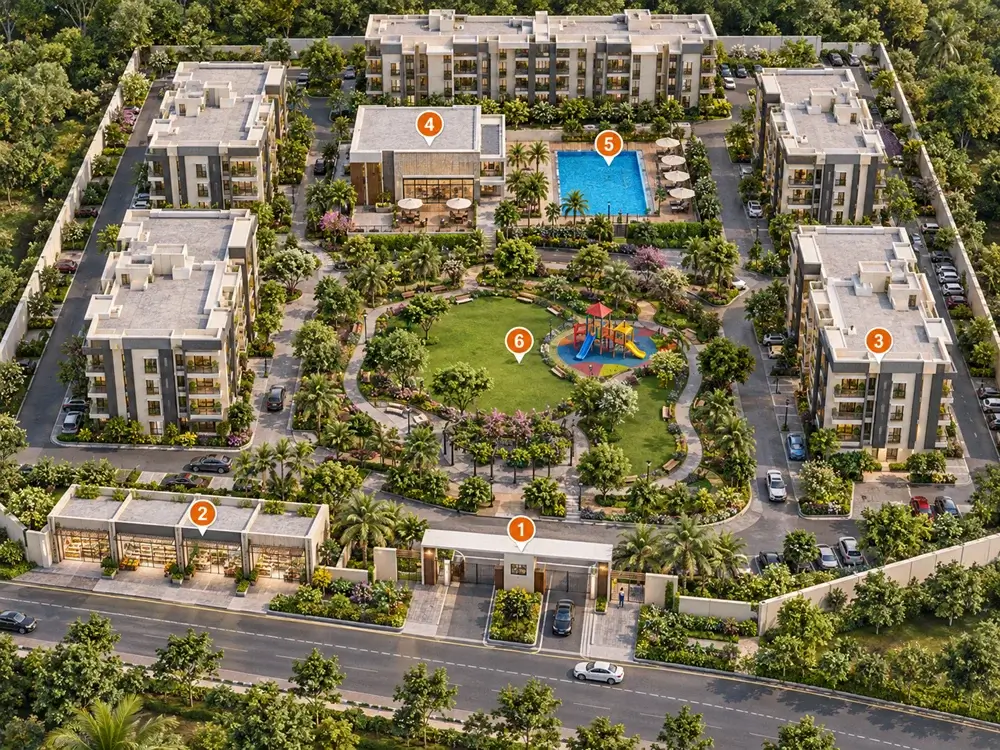
Illustrated masterplan of the Your Empire campus

Illustrative masterplan. Layout, dimensions and landscaping are subject to approval and may change.

One gate. Every zone within a short walk.

The Your Empire masterplan keeps vehicles at the edge and greenery at the centre. Flats, shops and amenities each get their own zone, so daily life, errands and leisure never get in each other’s way.

Six zones, each planned for a different part of daily life.

  1. 1

    Main gate & security

    A single guarded entry with CCTV and visitor registration keeps the campus private. Separate paths for pedestrians and vehicles keep the entrance safe.

  2. 2

    Convenience shops

    Two to three shops at the front gate for grocery, fruits & vegetables and daily essentials. Residents can shop without leaving the community.

  3. 3

    Residential flats

    1 BHK and 2 BHK flats arranged around landscaped greens and quiet internal roads. Parking is planned close to every block entrance.

  4. 4

    Clubhouse

    A social hub for resident meetings, celebrations and indoor activities. It also holds the gym and a quiet lounge for reading and work calls.

  5. 5

    Swimming pool

    A landscaped pool deck with loungers and shaded seating, away from the main vehicle roads. Made for family swims and weekend gatherings.

  6. 6

    Garden & play area

    Open lawns, tree-lined walks and a safe play zone for children. A calm space for evening strolls, yoga and meeting your neighbours.

High-level amenities, included in the address.

Everything a family needs for comfort, safety and recreation is already inside the campus walls.

Gated campus

A fully enclosed campus with controlled entry.

24×7 security

Guarded gate, CCTV coverage and visitor management.

Clubhouse

A social space for residents, events and gatherings.

Swimming pool

A landscaped pool deck with seating and shade.

Central garden

Open lawns and tree-lined walks at the heart of the campus.

Kids’ play area

A safe, shaded play zone away from vehicle roads.

Gym & yoga deck

Equipped fitness room with an open-air yoga deck.

Power backup

Backup power for common areas and water pumps.

EV charging

Charging points planned for residents and visitors.

Ample parking

Dedicated parking for residents and guests.

Rainwater harvesting

Water-smart planning built into the campus design.

Convenience shops

Daily-use essentials available right at the front gate.

We build in the open.

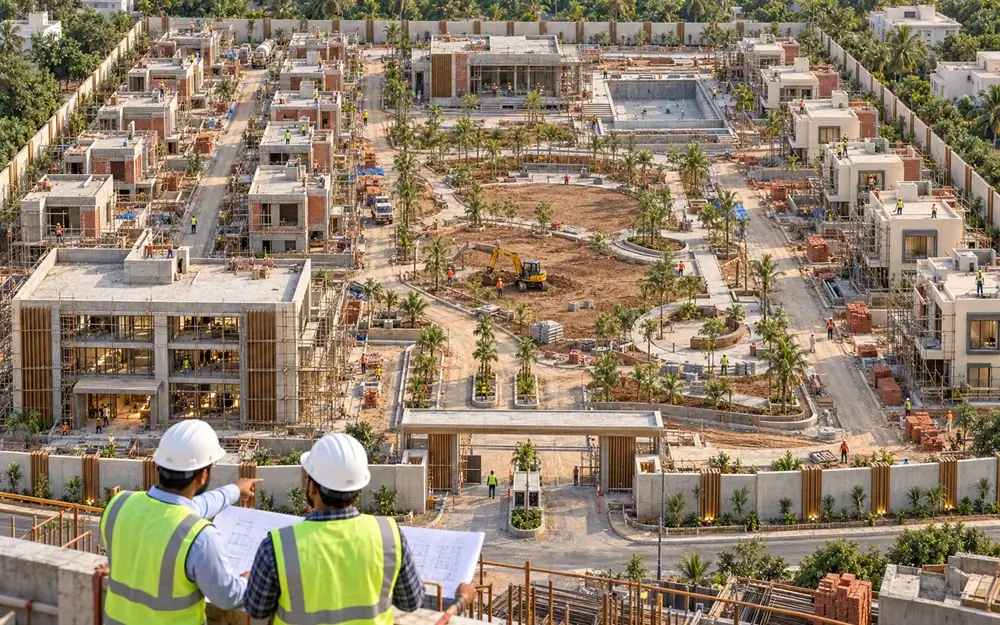
Your Empire is under construction right now. Follow each stage from groundwork to handover — and visit the site any time by appointment.

Your Empire site under construction with tower crane
  1. Approvals & groundwork

    Completed

    Site cleared, foundation work and utility connections in place.

  2. Structure

    In progress

    RCC frames, slabs and boundary works rising across the campus.

  3. Facade & finishing

    Up next

    Elevations, glazing, flooring, joinery and landscaping.

  4. Handover

    Planned

    Final inspection, snagging and key handover to owners.

Find Your Empire on the map.

Visit the project site in Nashik, Maharashtra. Open the map for live directions from wherever you are.

Project location

Your Empire
Nashik, Maharashtra

Book a visit and our team will meet you at the site and walk you through the flats, shops and amenities.

Walk through your future home.

Book a site visit and our team will show you the flats, the shops and the amenities in person.